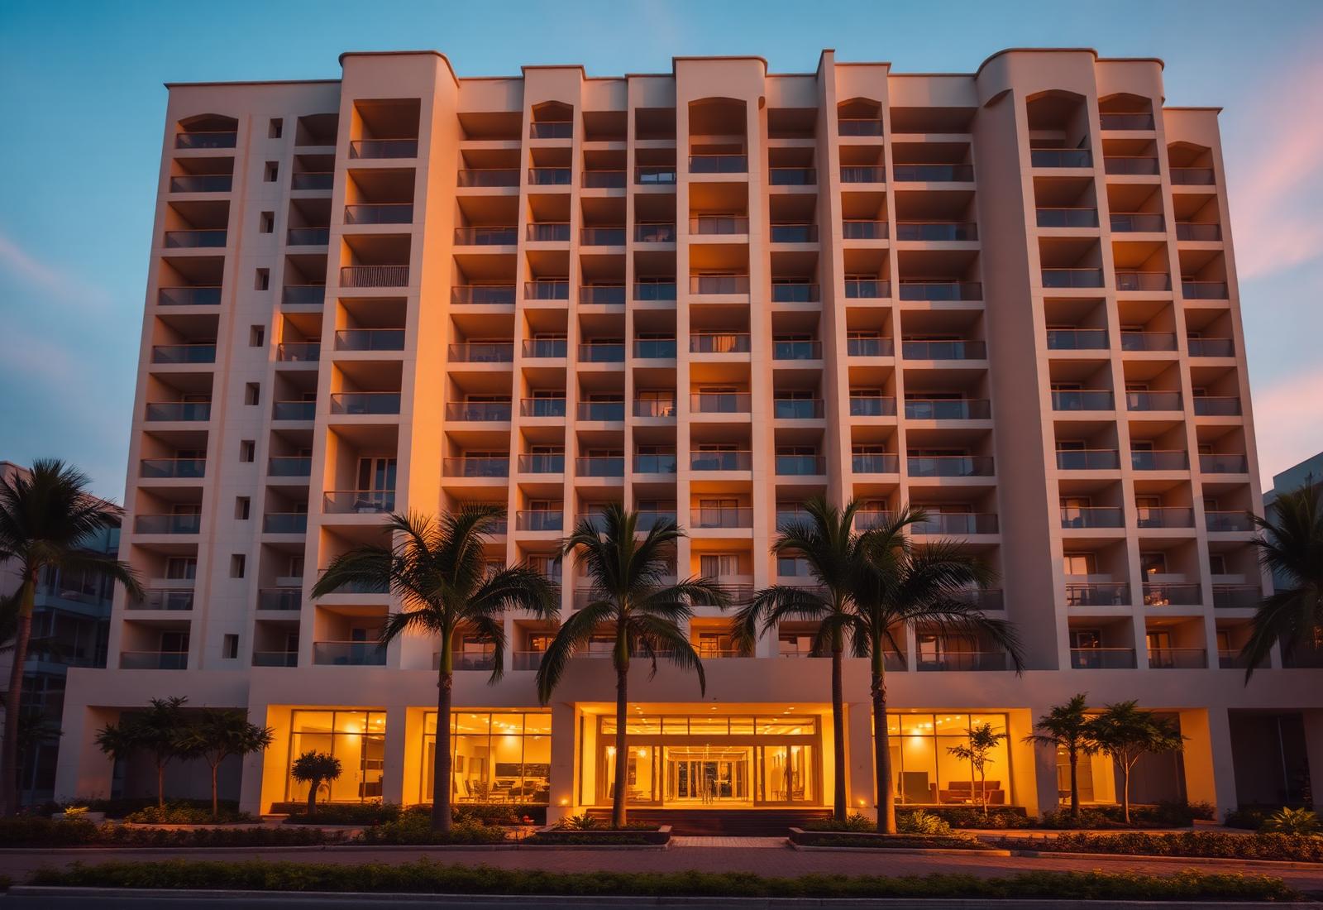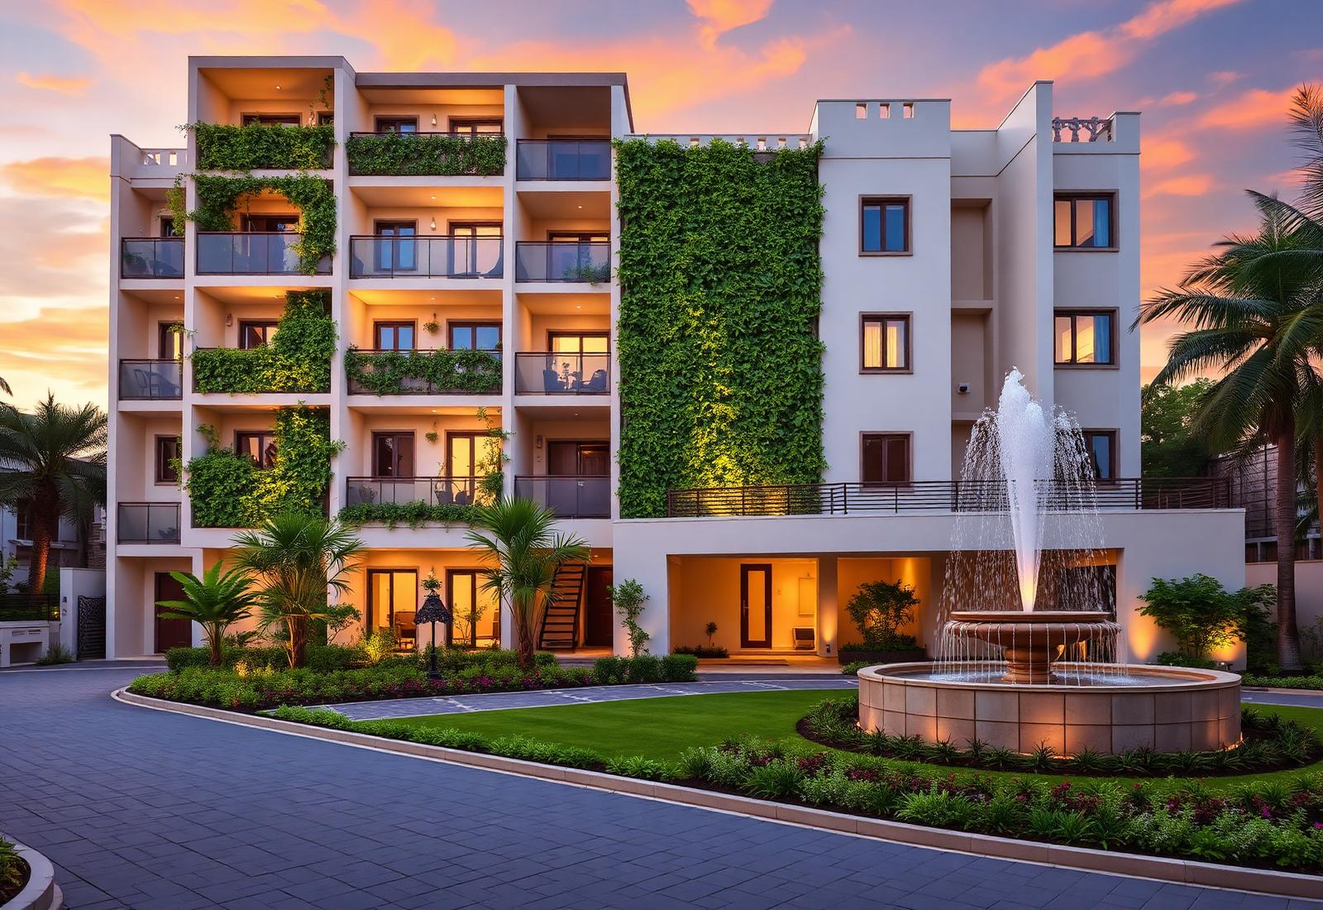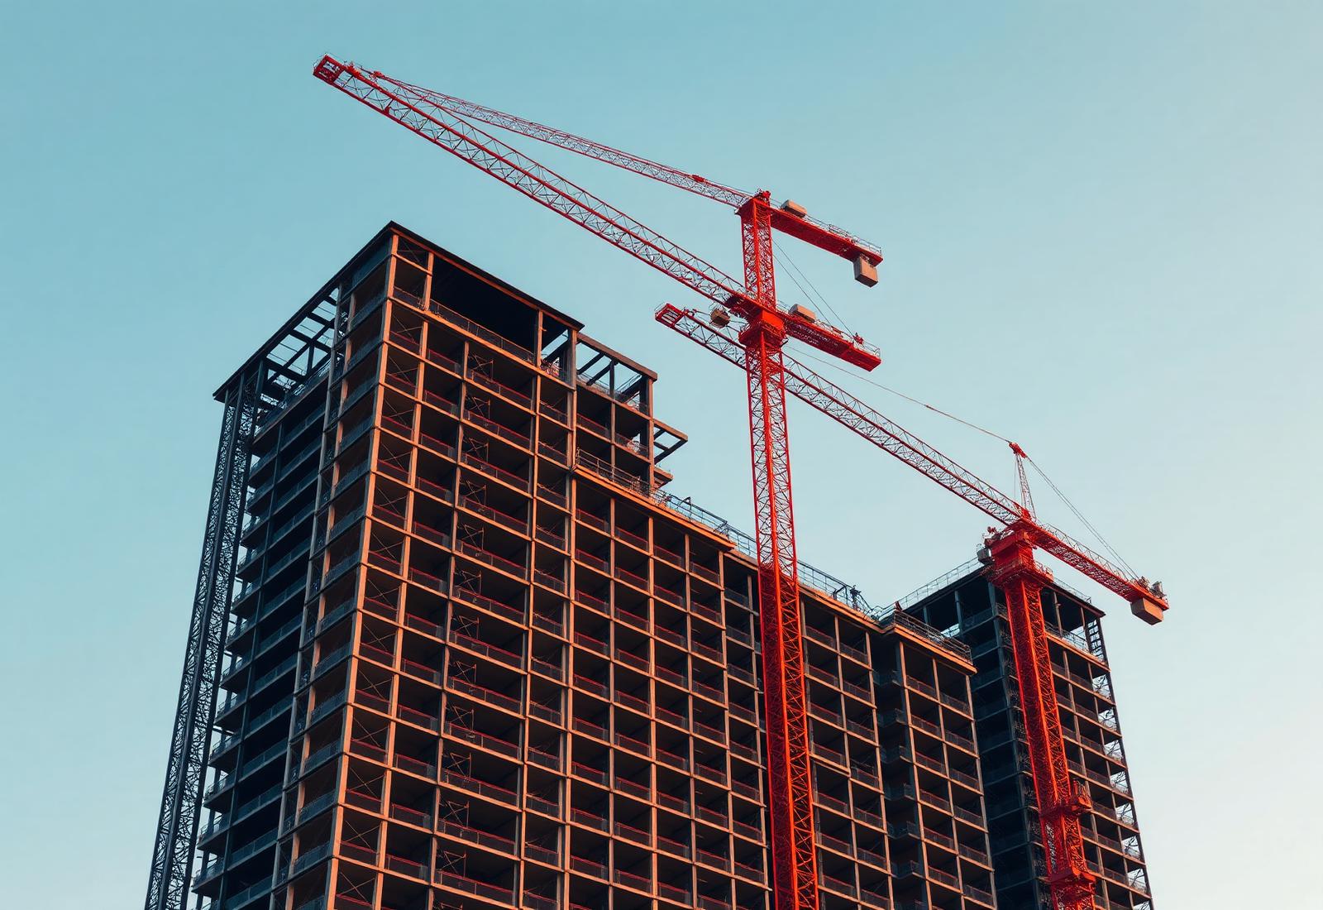
Ongoing · 11 Acres
SSVR Atrium
A balance between aesthetics and structural excellence.
Hyderabad · Residential
The project
Overview
Modern construction planning with efficient use of space and considered attention to architectural detailing. SSVR Atrium sits at the intersection of aesthetics and structural excellence — a project that reflects the next chapter of Amazeinfraa's craft.
Specifications
- Land parcel
- 11 Acres
- Typology
- Residential
- Focus
- Space efficiency
- Detailing
- Architectural finish
- Status
- Under construction
- Handover
- Upcoming
Live update
Construction progress
Verified milestones, updated monthly from site. All owners receive a dedicated dashboard with real-time construction data.
Amenities
A curated life, in-house.
- 01Central atrium space
- 02Sky terrace deck
- 03Modern clubhouse
- 04Wellness zone
- 05EV parking bays
- 06Reserved landscaping
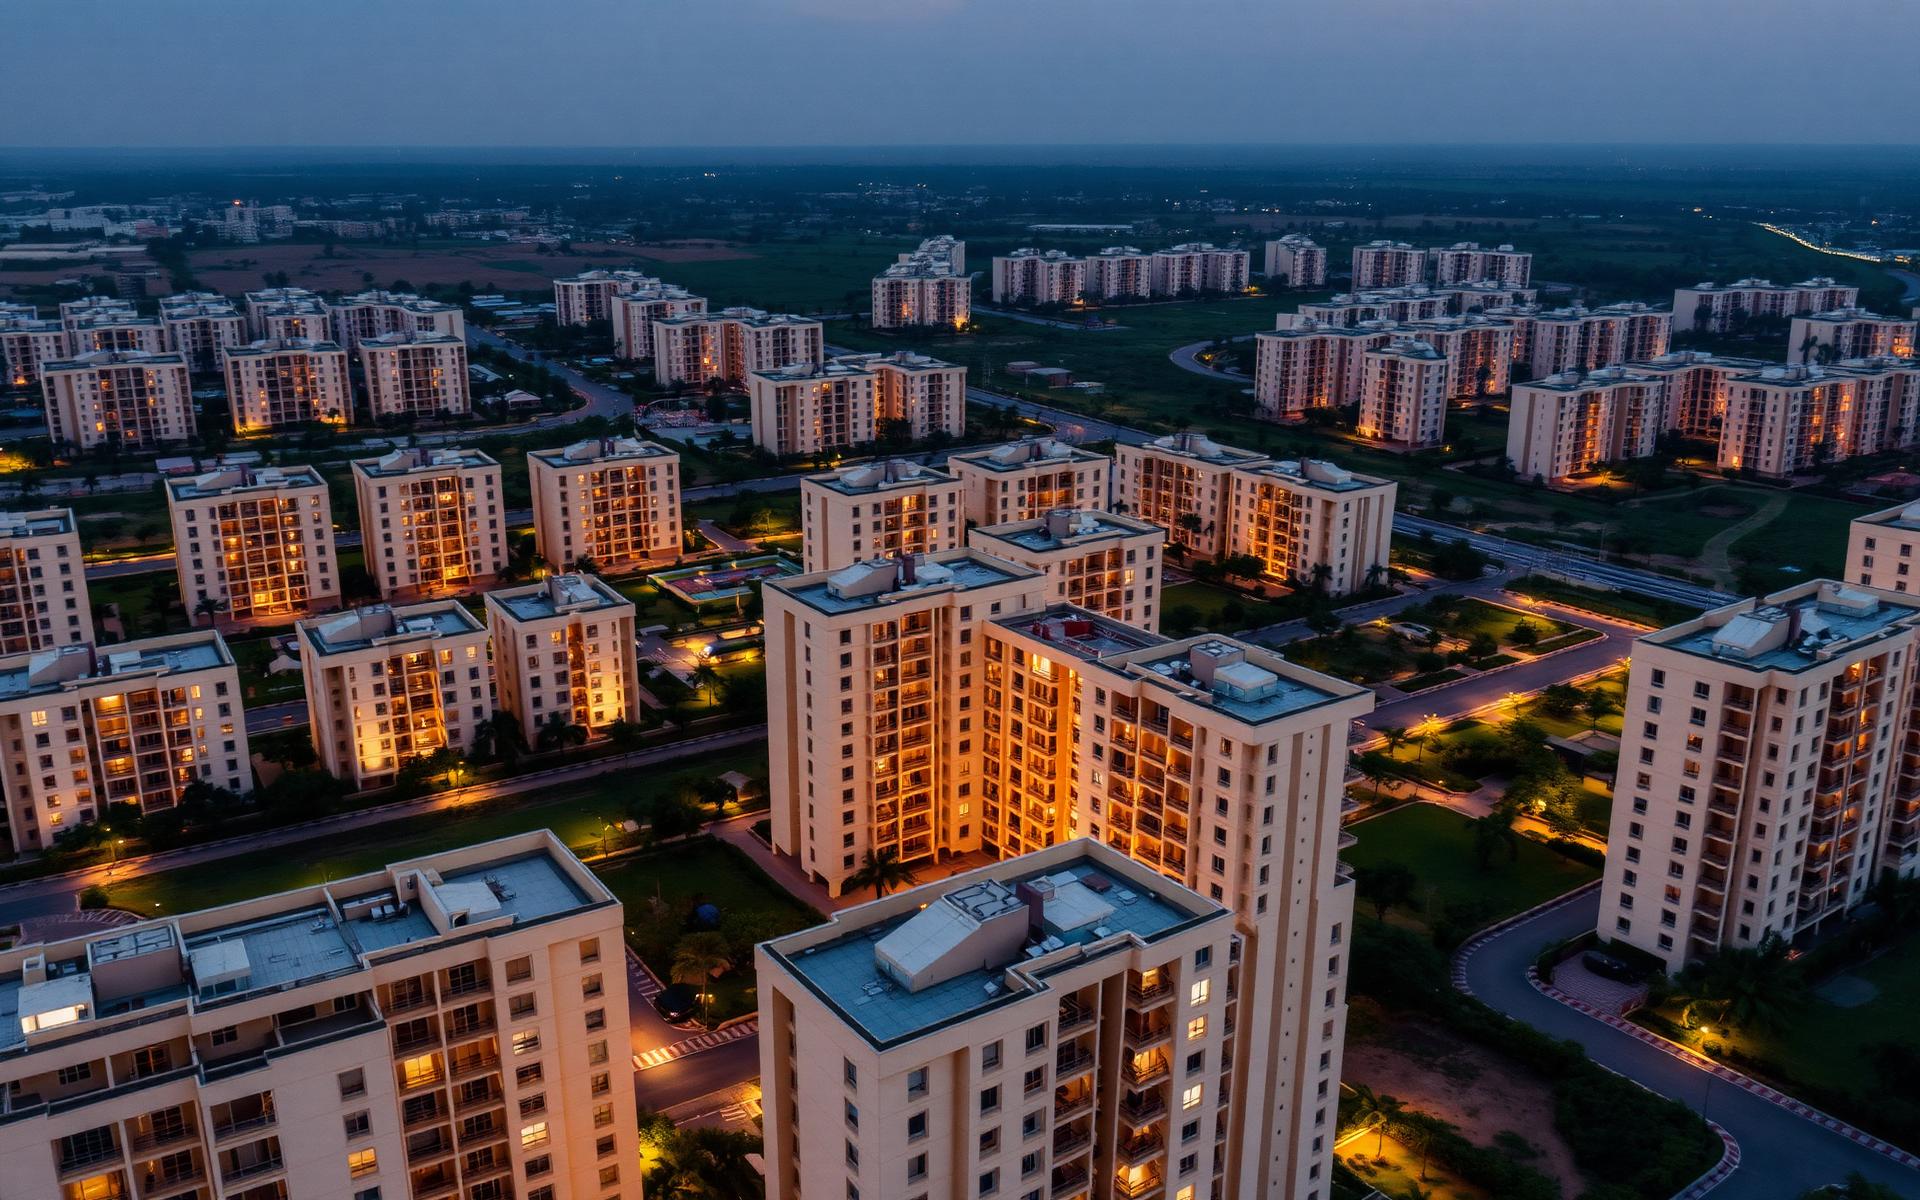
Gallery
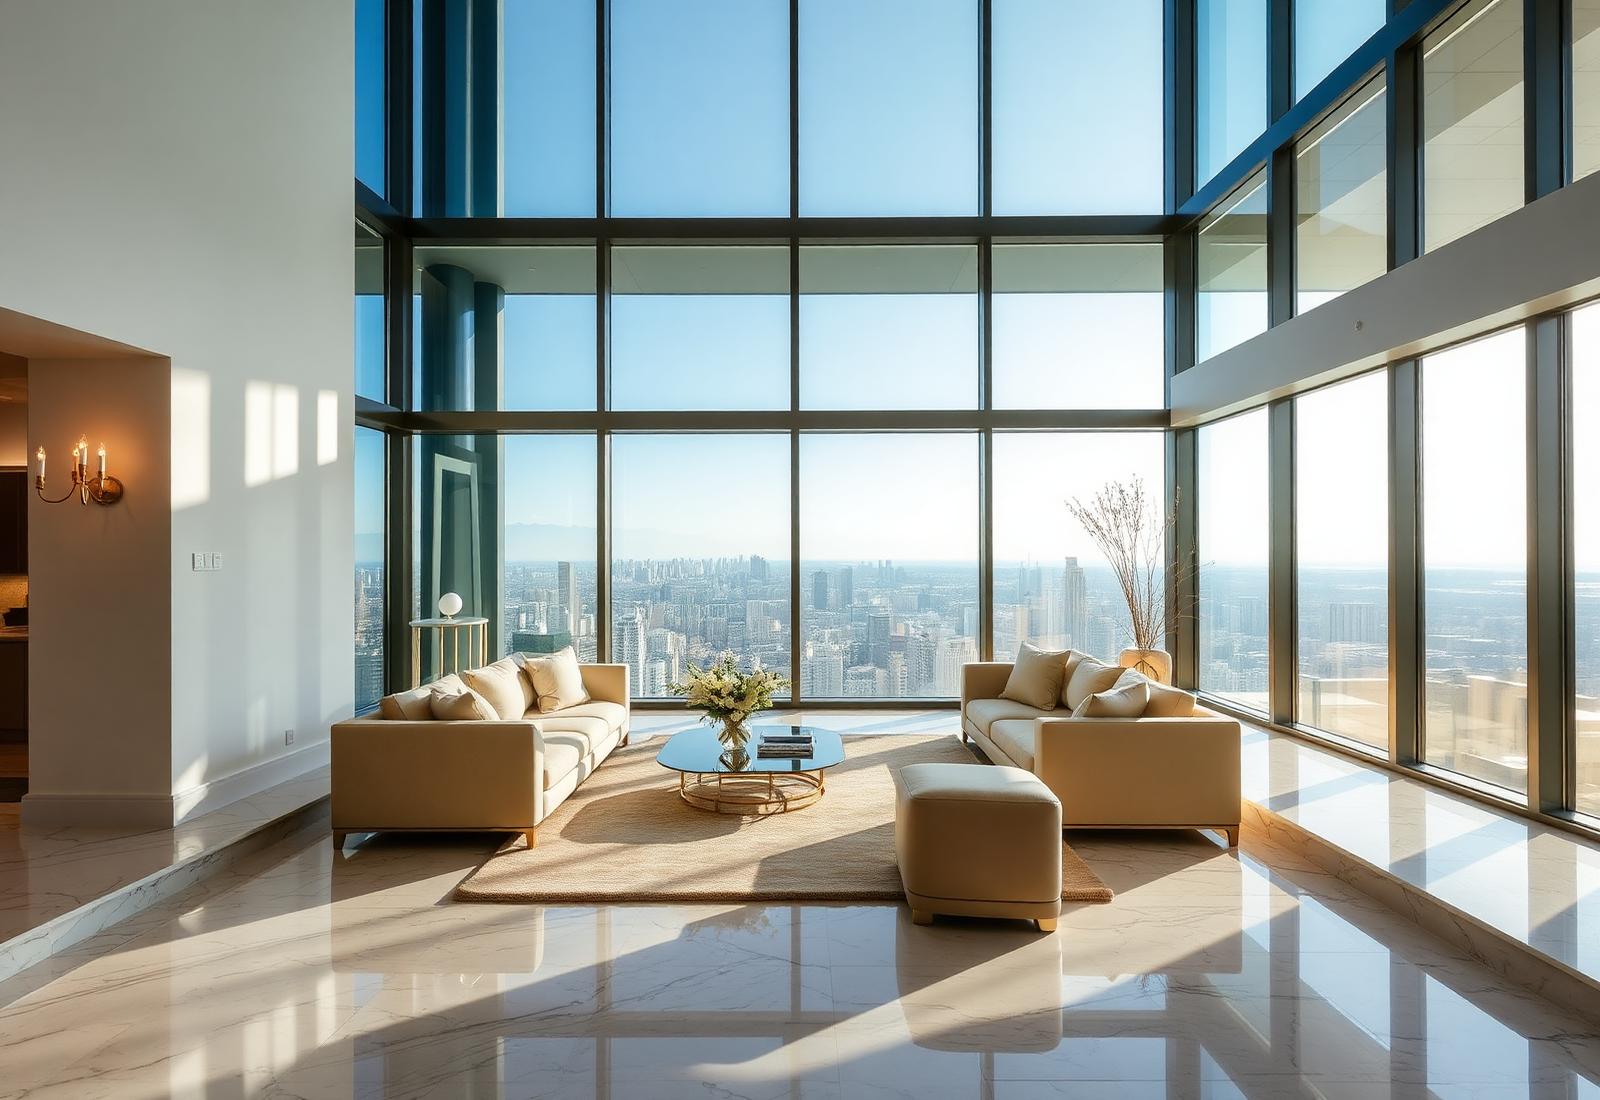
Renders & photography.

Floor plans
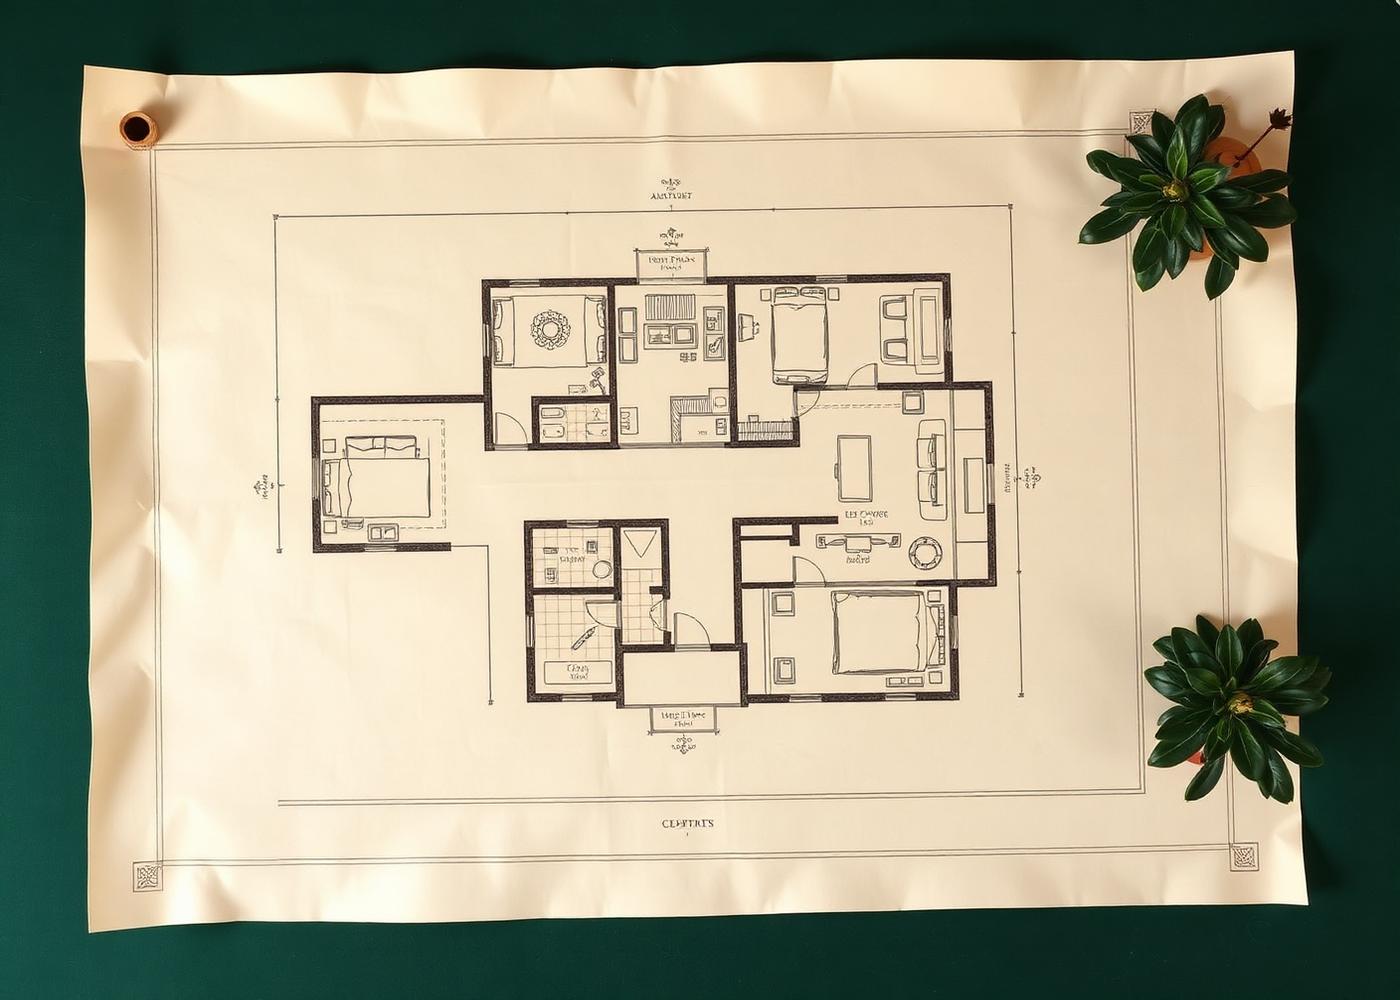
Considered plans, generous light.
Each residence is designed with clear-span living areas, private service corridors, and dual aspect ventilation. Detailed floor plates are shared with qualified enquirers.
Enquire
Interested in SSVR Atrium?
Speak with a dedicated advisor. Site visits are arranged privately, by appointment only.