Completed · 7 Acres
SSVR Panche
Practical design, strong foundations, reliable construction.
Hyderabad · Residential
The project
Overview
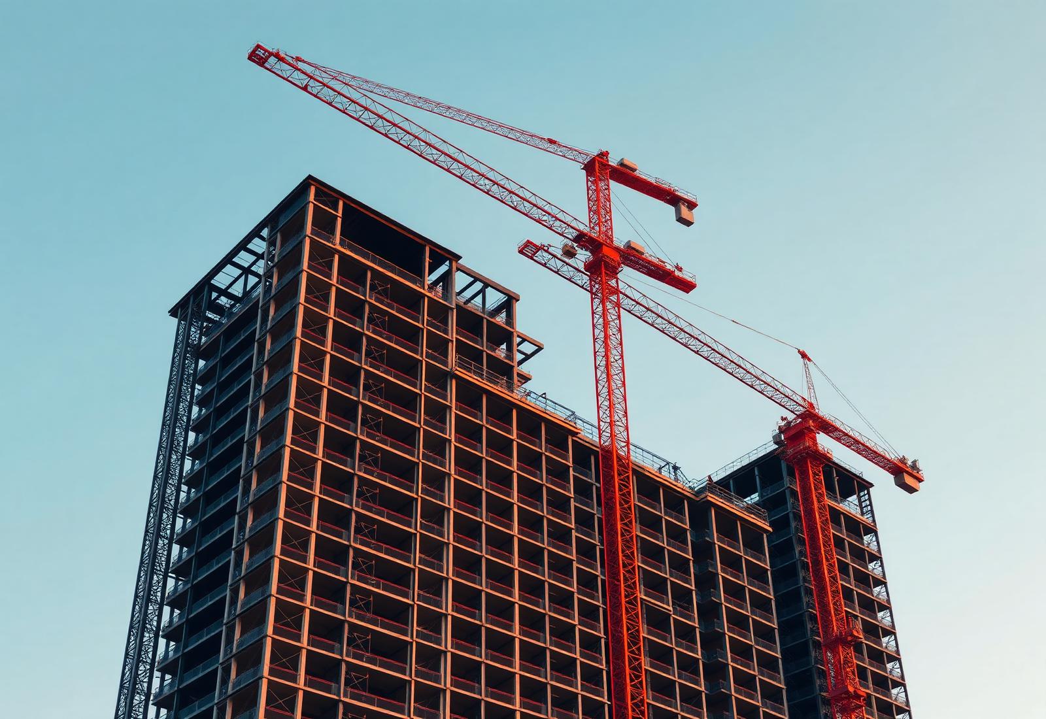
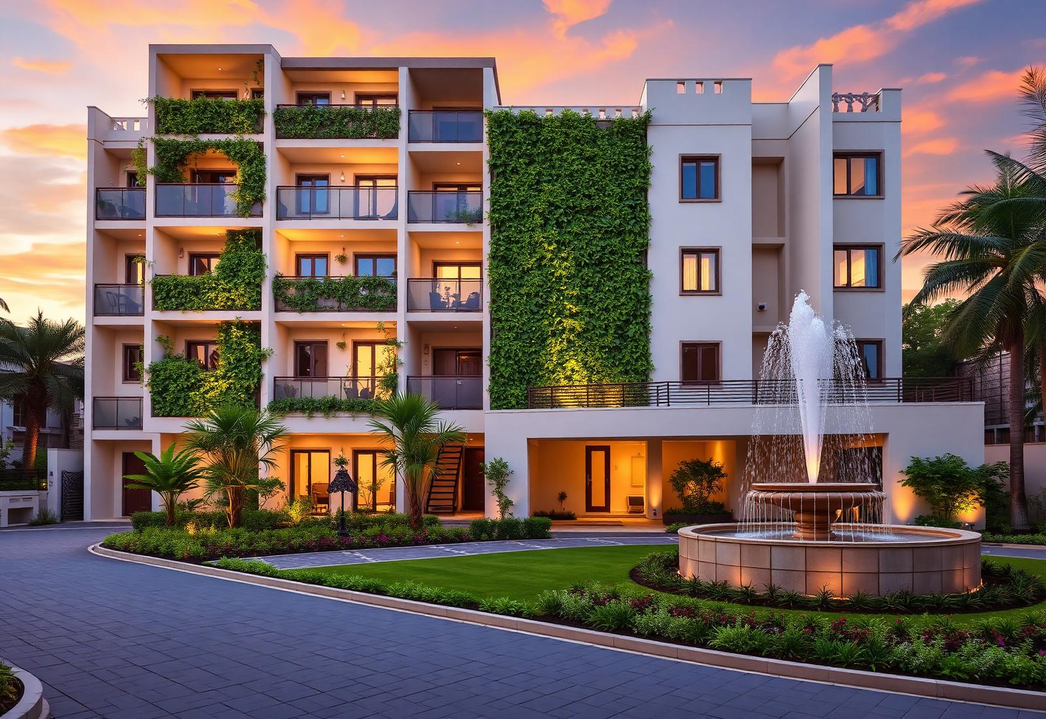
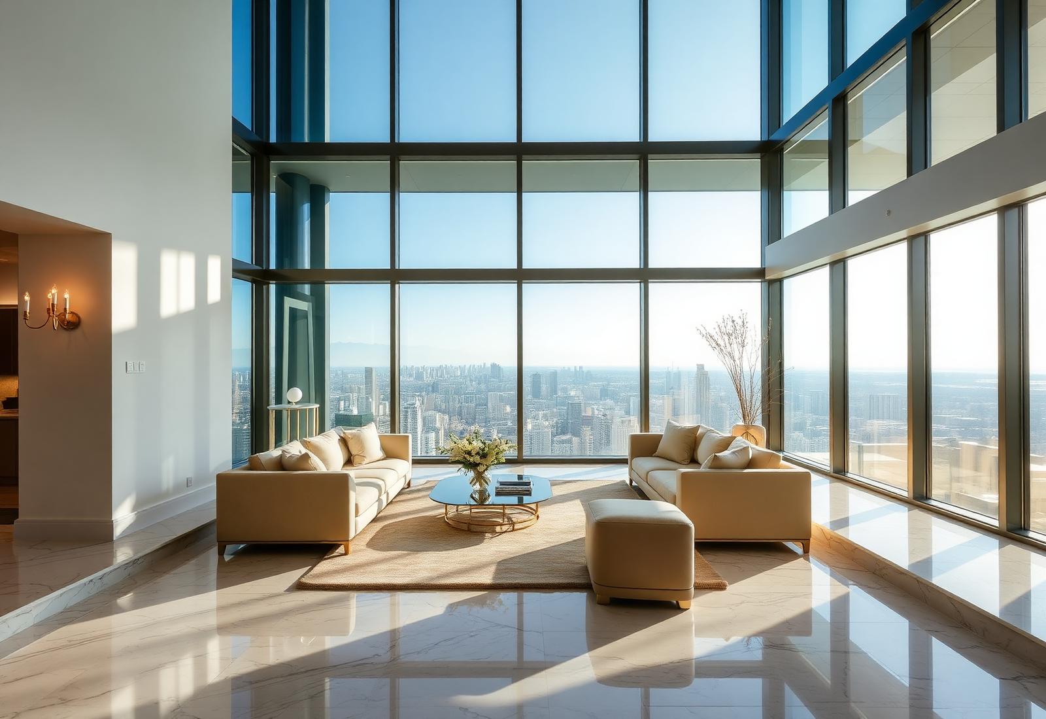
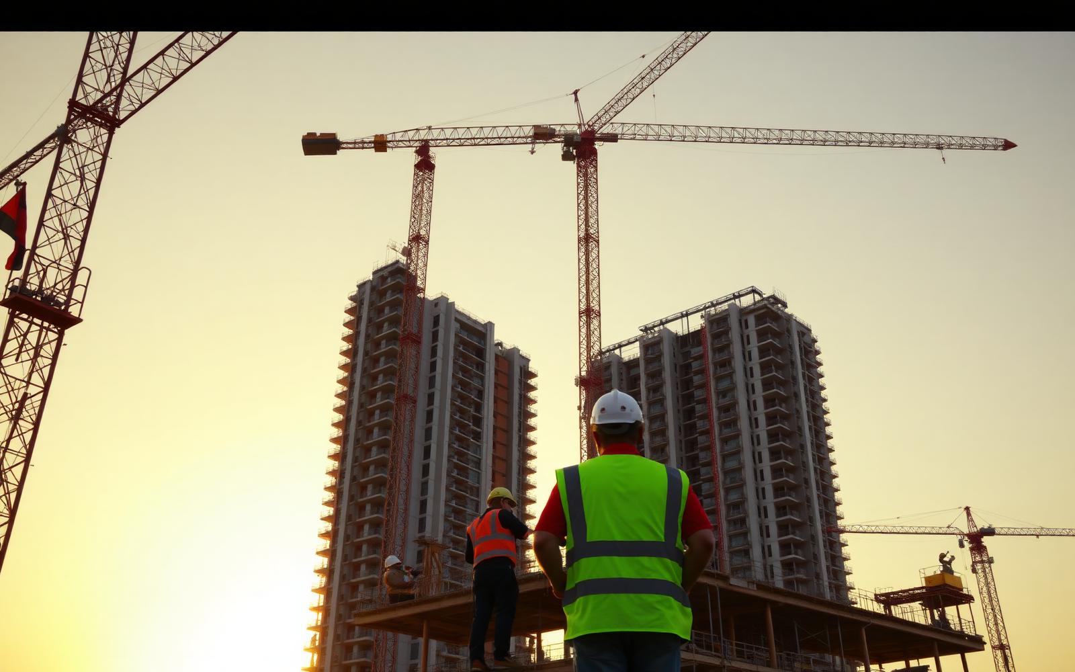
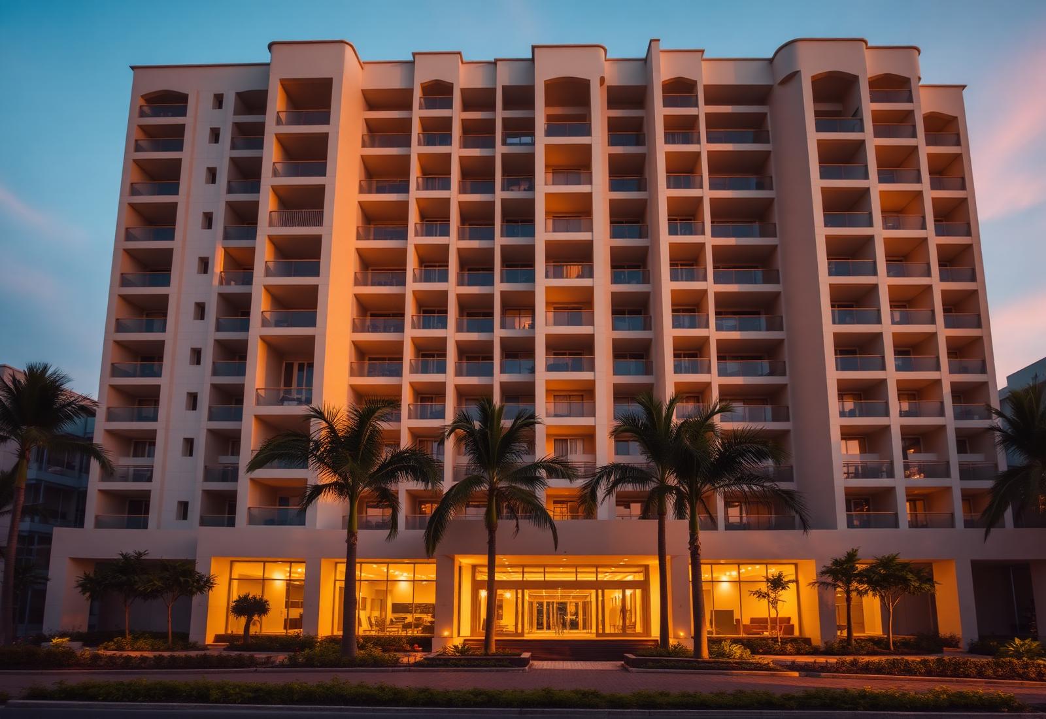
A thoughtfully constructed residential development emphasizing practical design, strong foundations, and reliable construction practices — ensuring comfort and safety for every resident. Panche is a study in vertical gardens, calm interiors, and disciplined engineering.
Specifications
- Land parcel
- 7 Acres
- Typology
- Residential
- Design focus
- Comfort & safety
- Facade
- Vertical gardens
- Delivery
- On schedule
- Status
- Completed
Amenities
A curated life, in-house.
- 01Vertical garden facade
- 02Entrance fountain plaza
- 03Landscaped driveway
- 04Community lounge
- 0524×7 security
- 06Power backup
Gallery
Renders & photography.
Floor plans
Considered plans, generous light.
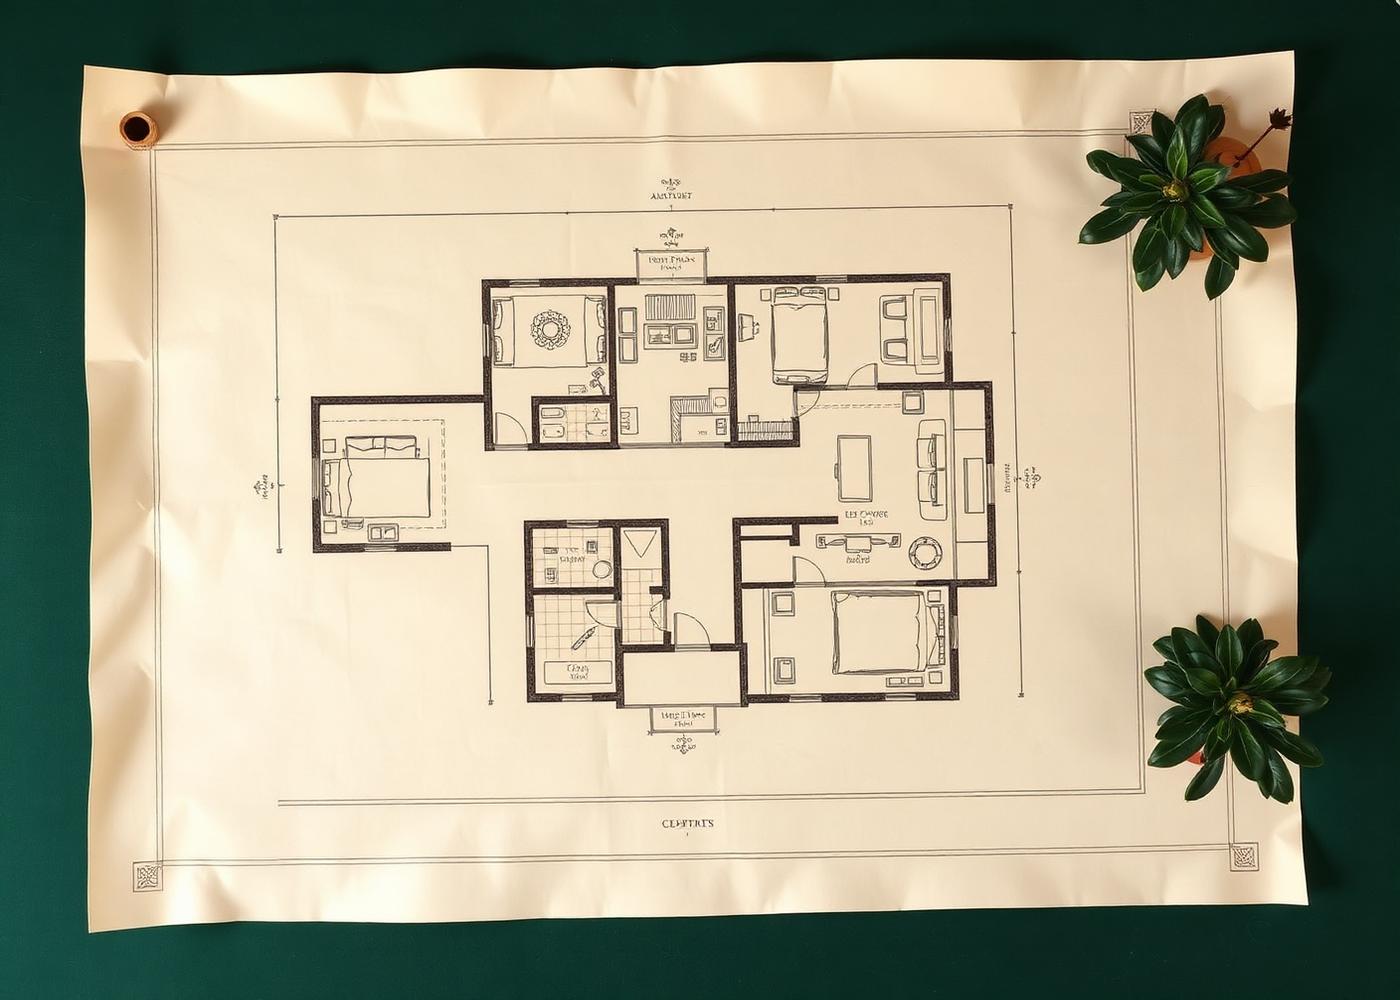
Each residence is designed with clear-span living areas, private service corridors, and dual aspect ventilation. Detailed floor plates are shared with qualified enquirers.
Enquire
Interested in SSVR Panche?
Speak with a dedicated advisor. Site visits are arranged privately, by appointment only.